Subscribe

Cum sociis natoque penatibus et magnis

Грешка: Формулярът за контакт не е намерен.

Subscribe elementum semper nisi. Aenean vulputate eleifend tellus. Aenean leo ligula, porttitor eu, consequat vitae eleifend ac, enim. Aenean vulputate eleifend tellus.

Грешка: Формулярът за контакт не е намерен.

Subscribe elementum semper nisi. Aenean vulputate eleifend tellus. Aenean leo ligula, porttitor eu, consequat vitae eleifend ac, enim. Aenean vulputate eleifend tellus.

Грешка: Формулярът за контакт не е намерен.

[vc_row disable_element="yes" content_text_aligment="" use_row_as_full_screen_section="no"][vc_column][vc_single_image image="5416" img_size="2050x1200" onclick="link_image"][/vc_column][/vc_row][vc_row full_width="stretch_row_content_no_spaces" content_text_aligment="" use_row_as_full_screen_section="no" css=".vc_custom_1741250773729{background: #f7f7f7 url(https://vgarch.com/wp-content/uploads/2024/09/Zdrawkom_2.jpg?id=6944) !important;background-position: 50% 70% !important;background-repeat: no-repeat !important;background-size: cover !important;}" el_id="project-heading"][vc_column][vc_empty_space height="30vw"][/vc_column][/vc_row][vc_row row_content_width="grid" content_text_aligment="center" use_row_as_full_screen_section="no"][vc_column][vc_empty_space height="52"][vc_custom_heading text="Производствено-складова база за хранителни продукти с магазини и офиси, гр. София" font_container="tag:h1|text_align:center" use_theme_fonts="yes" css=".vc_custom_1725542559242{margin-top: 0px !important;margin-bottom: 0px !important;}"][vc_empty_space height="18"][edgtf_portfolio_project_info project_info_type="category" project_info_title_tag="h2" target="_self" project_info_title="технически проект 2022 г./ РЗП 2626,2 кв.м"][vc_empty_space height="14"][/vc_column][/vc_row][vc_row row_content_width="grid" content_text_aligment="center" use_row_as_full_screen_section="no"][vc_column offset="vc_col-lg-offset-2 vc_col-lg-8"][vc_custom_heading

[vc_row disable_element="yes" content_text_aligment="" use_row_as_full_screen_section="no"][vc_column][vc_single_image image="5416" img_size="2050x1200" onclick="link_image"][/vc_column][/vc_row][vc_row full_width="stretch_row_content_no_spaces" content_text_aligment="" use_row_as_full_screen_section="no" css=".vc_custom_1725541412453{background: #f7f7f7 url(https://vgarch.com/wp-content/uploads/2024/09/Cam-06_Mirkovo.jpg?id=6931) !important;background-position: 50% 75% !important;background-repeat: no-repeat !important;background-size: cover !important;}" el_id="project-heading"][vc_column][vc_empty_space height="30vw"][/vc_column][/vc_row][vc_row row_content_width="grid" content_text_aligment="center" use_row_as_full_screen_section="no"][vc_column][vc_empty_space height="52"][vc_custom_heading text="Еднофамилна жилищна сграда в с. Мирково." font_container="tag:h1|text_align:center" use_theme_fonts="yes" css=".vc_custom_1725869274611{margin-top: 0px !important;margin-bottom: 0px !important;}"][vc_empty_space height="18"][edgtf_portfolio_project_info project_info_type="category" project_info_title_tag="h2" target="_self" project_info_title="технически проект 2023, РЗП 291,0 кв.м"][vc_empty_space height="14"][/vc_column][/vc_row][vc_row row_content_width="grid" content_text_aligment="center" use_row_as_full_screen_section="no"][vc_column offset="vc_col-lg-offset-2 vc_col-lg-8"][vc_custom_heading text="Стилът на къщата е съчетание от

[vc_row disable_element="yes" content_text_aligment="" use_row_as_full_screen_section="no"][vc_column][vc_single_image image="5416" img_size="2050x1200" onclick="link_image"][/vc_column][/vc_row][vc_row full_width="stretch_row_content_no_spaces" content_text_aligment="" use_row_as_full_screen_section="no" css=".vc_custom_1725538367362{background: #f7f7f7 url(https://vgarch.com/wp-content/uploads/2024/09/krivina1.jpg?id=6904) !important;background-position: 50% 60% !important;background-repeat: no-repeat !important;background-size: cover !important;}" el_id="project-heading"][vc_column][vc_empty_space height="30vw"][/vc_column][/vc_row][vc_row row_content_width="grid" content_text_aligment="center" use_row_as_full_screen_section="no"][vc_column][vc_empty_space height="52"][vc_custom_heading text="Къща Кривина" font_container="tag:h1|text_align:center" use_theme_fonts="yes" css=".vc_custom_1725538309183{margin-top: 0px !important;margin-bottom: 0px !important;}"][vc_empty_space height="18"][edgtf_portfolio_project_info project_info_type="category" project_info_title_tag="h2" target="_self" project_info_title="технически проект 2023, РЗП 241,0 кв.м"][vc_empty_space height="14"][/vc_column][/vc_row][vc_row row_content_width="grid" content_text_aligment="center" use_row_as_full_screen_section="no"][vc_column offset="vc_col-lg-offset-2 vc_col-lg-8"][vc_custom_heading text="Тази модерна двуетажна къща, разположена в село Кривина, хармонично съчетава

[vc_row disable_element="yes" content_text_aligment="" use_row_as_full_screen_section="no"][vc_column][vc_single_image image="5416" img_size="2050x1200" onclick="link_image"][/vc_column][/vc_row][vc_row full_width="stretch_row_content_no_spaces" content_text_aligment="" use_row_as_full_screen_section="no" css=".vc_custom_1725531338882{background: #f7f7f7 url(https://vgarch.com/wp-content/uploads/2024/09/01.jpg?id=6871) !important;background-position: 50% 58% !important;background-repeat: no-repeat !important;background-size: cover !important;}" el_id="project-heading"][vc_column][vc_empty_space height="30vw"][/vc_column][/vc_row][vc_row row_content_width="grid" content_text_aligment="center" use_row_as_full_screen_section="no"][vc_column][vc_empty_space height="52"][vc_custom_heading text="Вила Здравец" font_container="tag:h1|text_align:center" use_theme_fonts="yes" css=".vc_custom_1725530161907{margin-top: 0px !important;margin-bottom: 0px !important;}"][vc_empty_space height="18"][edgtf_portfolio_project_info project_info_type="category" project_info_title_tag="h2" target="_self" project_info_title="технически проект 2019 г. и реализация 2020 г., РЗП 428,2 кв.м"][vc_empty_space height="14"][/vc_column][/vc_row][vc_row row_content_width="grid" content_text_aligment="center" use_row_as_full_screen_section="no"][vc_column offset="vc_col-lg-offset-2 vc_col-lg-8"][vc_custom_heading text="Еднофамилна Жилищна Сграда във в.з.Симеоново

[vc_row disable_element="yes" content_text_aligment="" use_row_as_full_screen_section="no"][vc_column][vc_single_image image="5416" img_size="2050x1200" onclick="link_image"][/vc_column][/vc_row][vc_row full_width="stretch_row_content_no_spaces" content_text_aligment="" use_row_as_full_screen_section="no" css=".vc_custom_1714971991506{background: #f7f7f7 url(https://vgarch.com/wp-content/uploads/2024/05/178.jpg?id=5510) !important;background-position: 50% 25% !important;background-repeat: no-repeat !important;background-size: cover !important;}" el_id="project-heading"][vc_column][vc_empty_space height="30vw"][/vc_column][/vc_row][vc_row row_content_width="grid" content_text_aligment="center" use_row_as_full_screen_section="no"][vc_column][vc_empty_space height="52"][vc_custom_heading text="Салони на ALTINBAŞ" font_container="tag:h1|text_align:center" use_theme_fonts="yes" css=".vc_custom_1714972011378{margin-top: 0px !important;margin-bottom: 0px !important;}"][vc_empty_space height="18"][edgtf_portfolio_project_info project_info_type="category" project_info_title_tag="h2" target="_self" project_info_title="работни проекти и реализации, 2012 - 2018 г"][vc_empty_space height="14"][/vc_column][/vc_row][vc_row row_content_width="grid" content_text_aligment="center" use_row_as_full_screen_section="no"][vc_column offset="vc_col-lg-offset-2 vc_col-lg-8"][vc_custom_heading text="Tърговските обекти на Altinbaş впечатляват с чувството

[vc_row disable_element="yes" content_text_aligment="" use_row_as_full_screen_section="no"][vc_column][vc_single_image image="5416" img_size="2050x1200" onclick="link_image"][/vc_column][/vc_row][vc_row full_width="stretch_row_content_no_spaces" content_text_aligment="" use_row_as_full_screen_section="no" css=".vc_custom_1715587922991{background: #f7f7f7 url(https://vgarch.com/wp-content/uploads/2024/05/KARINDOM_CAM14_18.02.jpg?id=5871) !important;background-position: center !important;background-repeat: no-repeat !important;background-size: cover !important;}" el_id="project-heading"][vc_column][vc_empty_space height="30vw"][/vc_column][/vc_row][vc_row row_content_width="grid" content_text_aligment="center" use_row_as_full_screen_section="no"][vc_column][vc_empty_space height="52"][vc_custom_heading text="Сграда на Карин Дом, гр.Варна" font_container="tag:h1|text_align:center" use_theme_fonts="yes" css=".vc_custom_1715586816656{margin-top: 0px !important;margin-bottom: 0px !important;}"][vc_empty_space height="18"][edgtf_portfolio_project_info project_info_type="category" project_info_title_tag="h2" target="_self" project_info_title="конкурсен проект 2020 г."][vc_empty_space height="14"][/vc_column][/vc_row][vc_row row_content_width="grid" content_text_aligment="center" use_row_as_full_screen_section="no"][vc_column offset="vc_col-lg-offset-2 vc_col-lg-8"][vc_custom_heading text="Международният конкурс за детски дом за деца със специални нужди

[vc_row content_text_aligment="" use_row_as_full_screen_section="no"][vc_column][vc_row_inner content_text_aligment="" css=".vc_custom_1466766289667{margin-right: -25px !important;margin-left: -25px !important;}"][vc_column_inner css=".vc_custom_1466774496691{padding-right: 25px !important;padding-left: 25px !important;}" offset="vc_col-lg-4"][vc_empty_space height="58"][vc_custom_heading text="Туристически Информационен Център, гр. Радомир" google_fonts="font_family:Open%20Sans%3A300%2C300italic%2Cregular%2Citalic%2C600%2C600italic%2C700%2C700italic%2C800%2C800italic|font_style:600%20bold%20regular%3A600%3Anormal" css=".vc_custom_1714983786247{margin-top: 0px !important;margin-bottom: 0px !important;}"][vc_empty_space height="18"][edgtf_portfolio_project_info project_info_type="category" project_info_title_tag="" target="_self" project_info_title="технически проект 2021 г., РЗП: 95 кв.м"][vc_empty_space height="14"][vc_column_text css=""]В следствие от проведен анализ на съществуващия градоустройствен контекст са изведените основни направления и връзки, които са отчетени при ситуирането на сградата и

[vc_row content_text_aligment="" use_row_as_full_screen_section="no"][vc_column][vc_row_inner content_text_aligment="" css=".vc_custom_1466766289667{margin-right: -25px !important;margin-left: -25px !important;}"][vc_column_inner css=".vc_custom_1466774496691{padding-right: 25px !important;padding-left: 25px !important;}" offset="vc_col-lg-4"][vc_empty_space height="58"][vc_custom_heading text="Вазовата Екопътека, Община Своге" google_fonts="font_family:Open%20Sans%3A300%2C300italic%2Cregular%2Citalic%2C600%2C600italic%2C700%2C700italic%2C800%2C800italic|font_style:600%20bold%20regular%3A600%3Anormal" css=".vc_custom_1715601696533{margin-top: 0px !important;margin-bottom: 0px !important;}"][vc_empty_space height="18"][edgtf_portfolio_project_info project_info_type="category" project_info_title_tag="" target="_self" project_info_title="идеен проект 2023г."][vc_empty_space height="14"][vc_column_text css=""]Концепцията на проекта е да изяви връзката между величието на природата и човешкия творчески гений в лицето на "патриарха" на българската литература Иван Вазов.  С изпълнението на настоящия проект

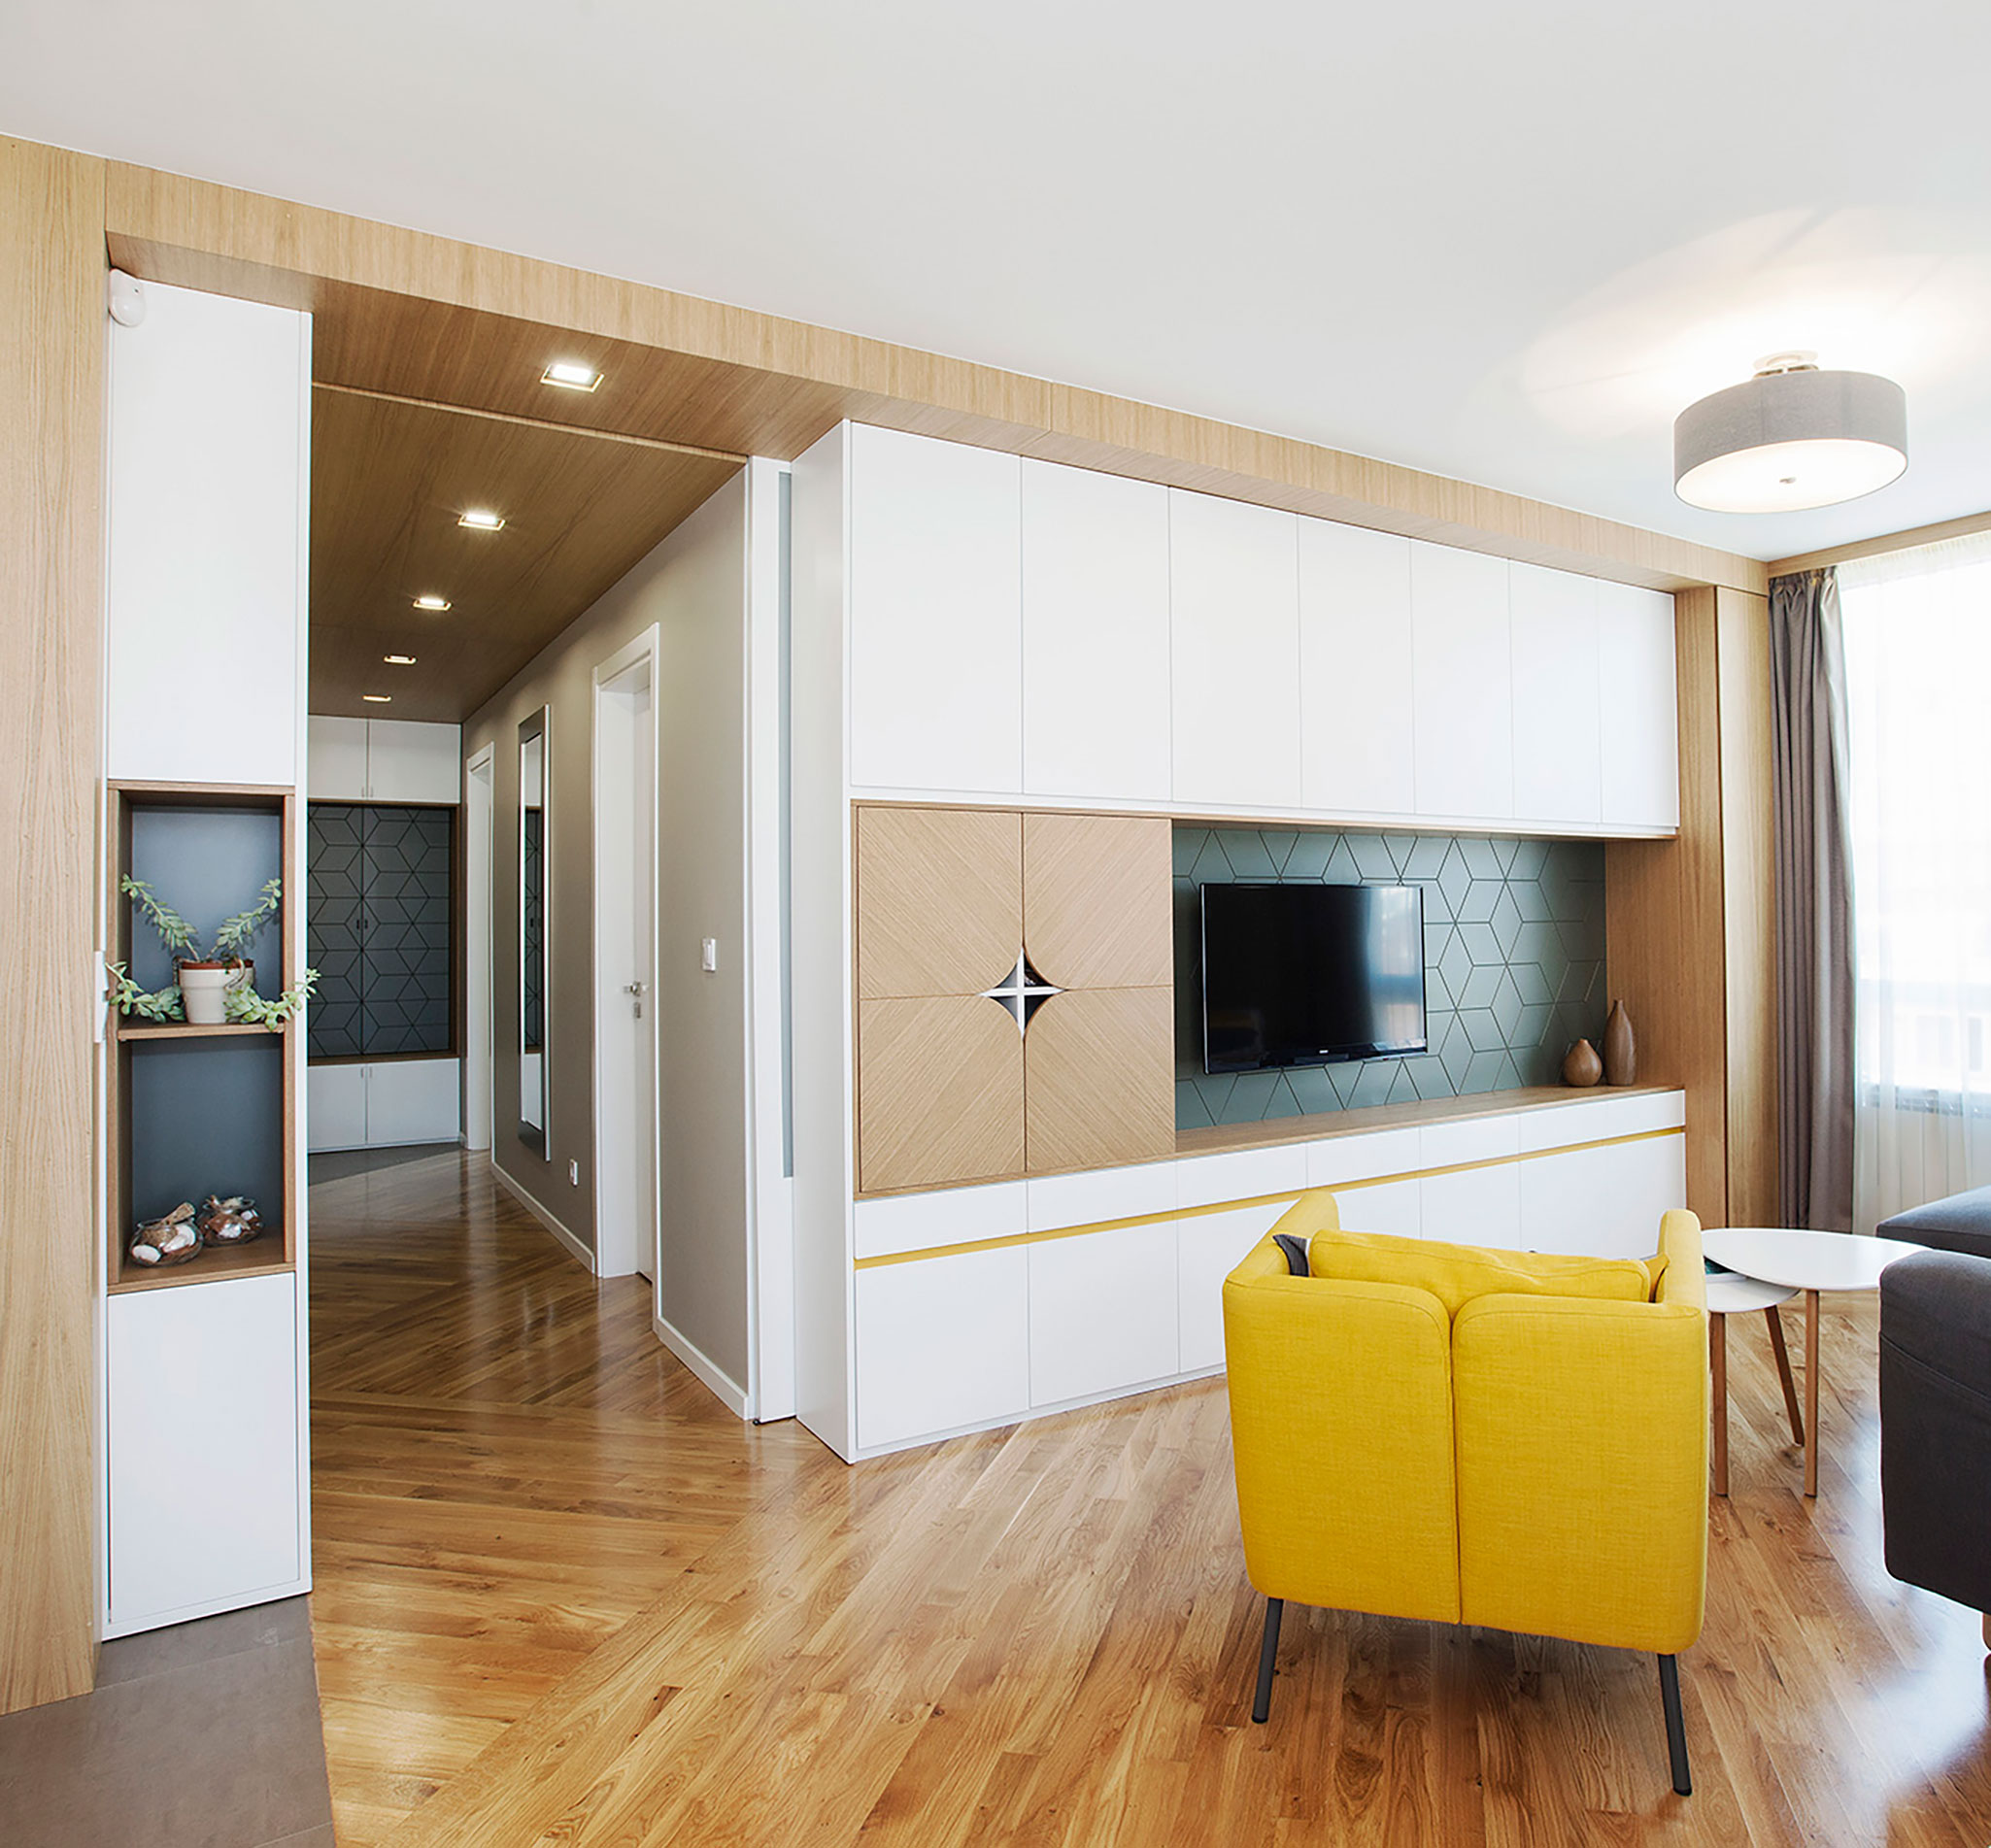
[vc_row disable_element="yes" content_text_aligment="" use_row_as_full_screen_section="no"][vc_column][vc_single_image image="5416" img_size="2050x1200" onclick="link_image"][/vc_column][/vc_row][vc_row full_width="stretch_row_content_no_spaces" content_text_aligment="" use_row_as_full_screen_section="no" css=".vc_custom_1725522004249{background: #f7f7f7 url(https://vgarch.com/wp-content/uploads/2024/05/reduta-5.jpg?id=5975) !important;background-position: center !important;background-repeat: no-repeat !important;background-size: cover !important;}" el_id="project-heading"][vc_column][vc_empty_space height="30vw"][/vc_column][/vc_row][vc_row row_content_width="grid" content_text_aligment="center" use_row_as_full_screen_section="no"][vc_column][vc_empty_space height="52"][vc_custom_heading text="Апартамент кв.Гео Милев в София" font_container="tag:h1|text_align:center" use_theme_fonts="yes" css=".vc_custom_1715599367644{margin-top: 0px !important;margin-bottom: 0px !important;}"][vc_empty_space height="18"][edgtf_portfolio_project_info project_info_type="category" project_info_title_tag="h2" target="_self" project_info_title="работен проект и реализация, 2017г./ РЗП: 79 кв.м"][vc_empty_space height="14"][/vc_column][/vc_row][vc_row row_content_width="grid" content_text_aligment="center" use_row_as_full_screen_section="no"][vc_column offset="vc_col-lg-offset-2 vc_col-lg-8"][vc_custom_heading text="Компактен тристаен апартамент за семейство с
[vc_row content_text_aligment="" use_row_as_full_screen_section="no"][vc_column][vc_row_inner content_text_aligment="" css=".vc_custom_1466766289667{margin-right: -25px !important;margin-left: -25px !important;}"][vc_column_inner css=".vc_custom_1466774496691{padding-right: 25px !important;padding-left: 25px !important;}" offset="vc_col-lg-4"][vc_empty_space height="58"][vc_custom_heading text="Ресторант ``Пещерата``, Лакатнишки скали" google_fonts="font_family:Open%20Sans%3A300%2C300italic%2Cregular%2Citalic%2C600%2C600italic%2C700%2C700italic%2C800%2C800italic|font_style:600%20bold%20regular%3A600%3Anormal" css=".vc_custom_1715590169908{margin-top: 0px !important;margin-bottom: 0px !important;}"][vc_empty_space height="18"][edgtf_portfolio_project_info project_info_type="category" project_info_title_tag="" target="_self" project_info_title="технически проект и реализация"][vc_empty_space height="14"][vc_column_text css=""]Реконструкцията на легендарния в миналото ресторант "Пещерата" в подножието на Лакатнишките скали беше истинско проектантско предизвикателство. Ресторантът се намира в Искърското дефиле, на подхода към екопътеката за изкачване