Subscribe

Cum sociis natoque penatibus et magnis

Error: Contact form not found.

Subscribe elementum semper nisi. Aenean vulputate eleifend tellus. Aenean leo ligula, porttitor eu, consequat vitae eleifend ac, enim. Aenean vulputate eleifend tellus.

Error: Contact form not found.

Subscribe elementum semper nisi. Aenean vulputate eleifend tellus. Aenean leo ligula, porttitor eu, consequat vitae eleifend ac, enim. Aenean vulputate eleifend tellus.

Error: Contact form not found.

[vc_row content_text_aligment="" use_row_as_full_screen_section="no"][vc_column][vc_row_inner content_text_aligment="" css=".vc_custom_1466766289667{margin-right: -25px !important;margin-left: -25px !important;}"][vc_column_inner css=".vc_custom_1466774496691{padding-right: 25px !important;padding-left: 25px !important;}" offset="vc_col-lg-4"][vc_empty_space height="58"][vc_custom_heading text="The Vazova Eco Trail, Svoge Municipality" google_fonts="font_family:Open%20Sans%3A300%2C300italic%2Cregular%2Citalic%2C600%2C600italic%2C700%2C700italic%2C800%2C800italic|font_style:600%20bold%20regular%3A600%3Anormal" css=".vc_custom_1715601696533{margin-top: 0px !important;margin-bottom: 0px !important;}"][vc_empty_space height="18"][edgtf_portfolio_project_info project_info_type="category" project_info_title_tag="" target="_self" project_info_title="conceptual design 2023"][vc_empty_space height="14"][vc_column_text css=""]Концепцията на проекта е да изяви връзката между величието на природата и човешкия творчески гений в лицето на "патриарха" на българската литература Иван Вазов.  С изпълнението на

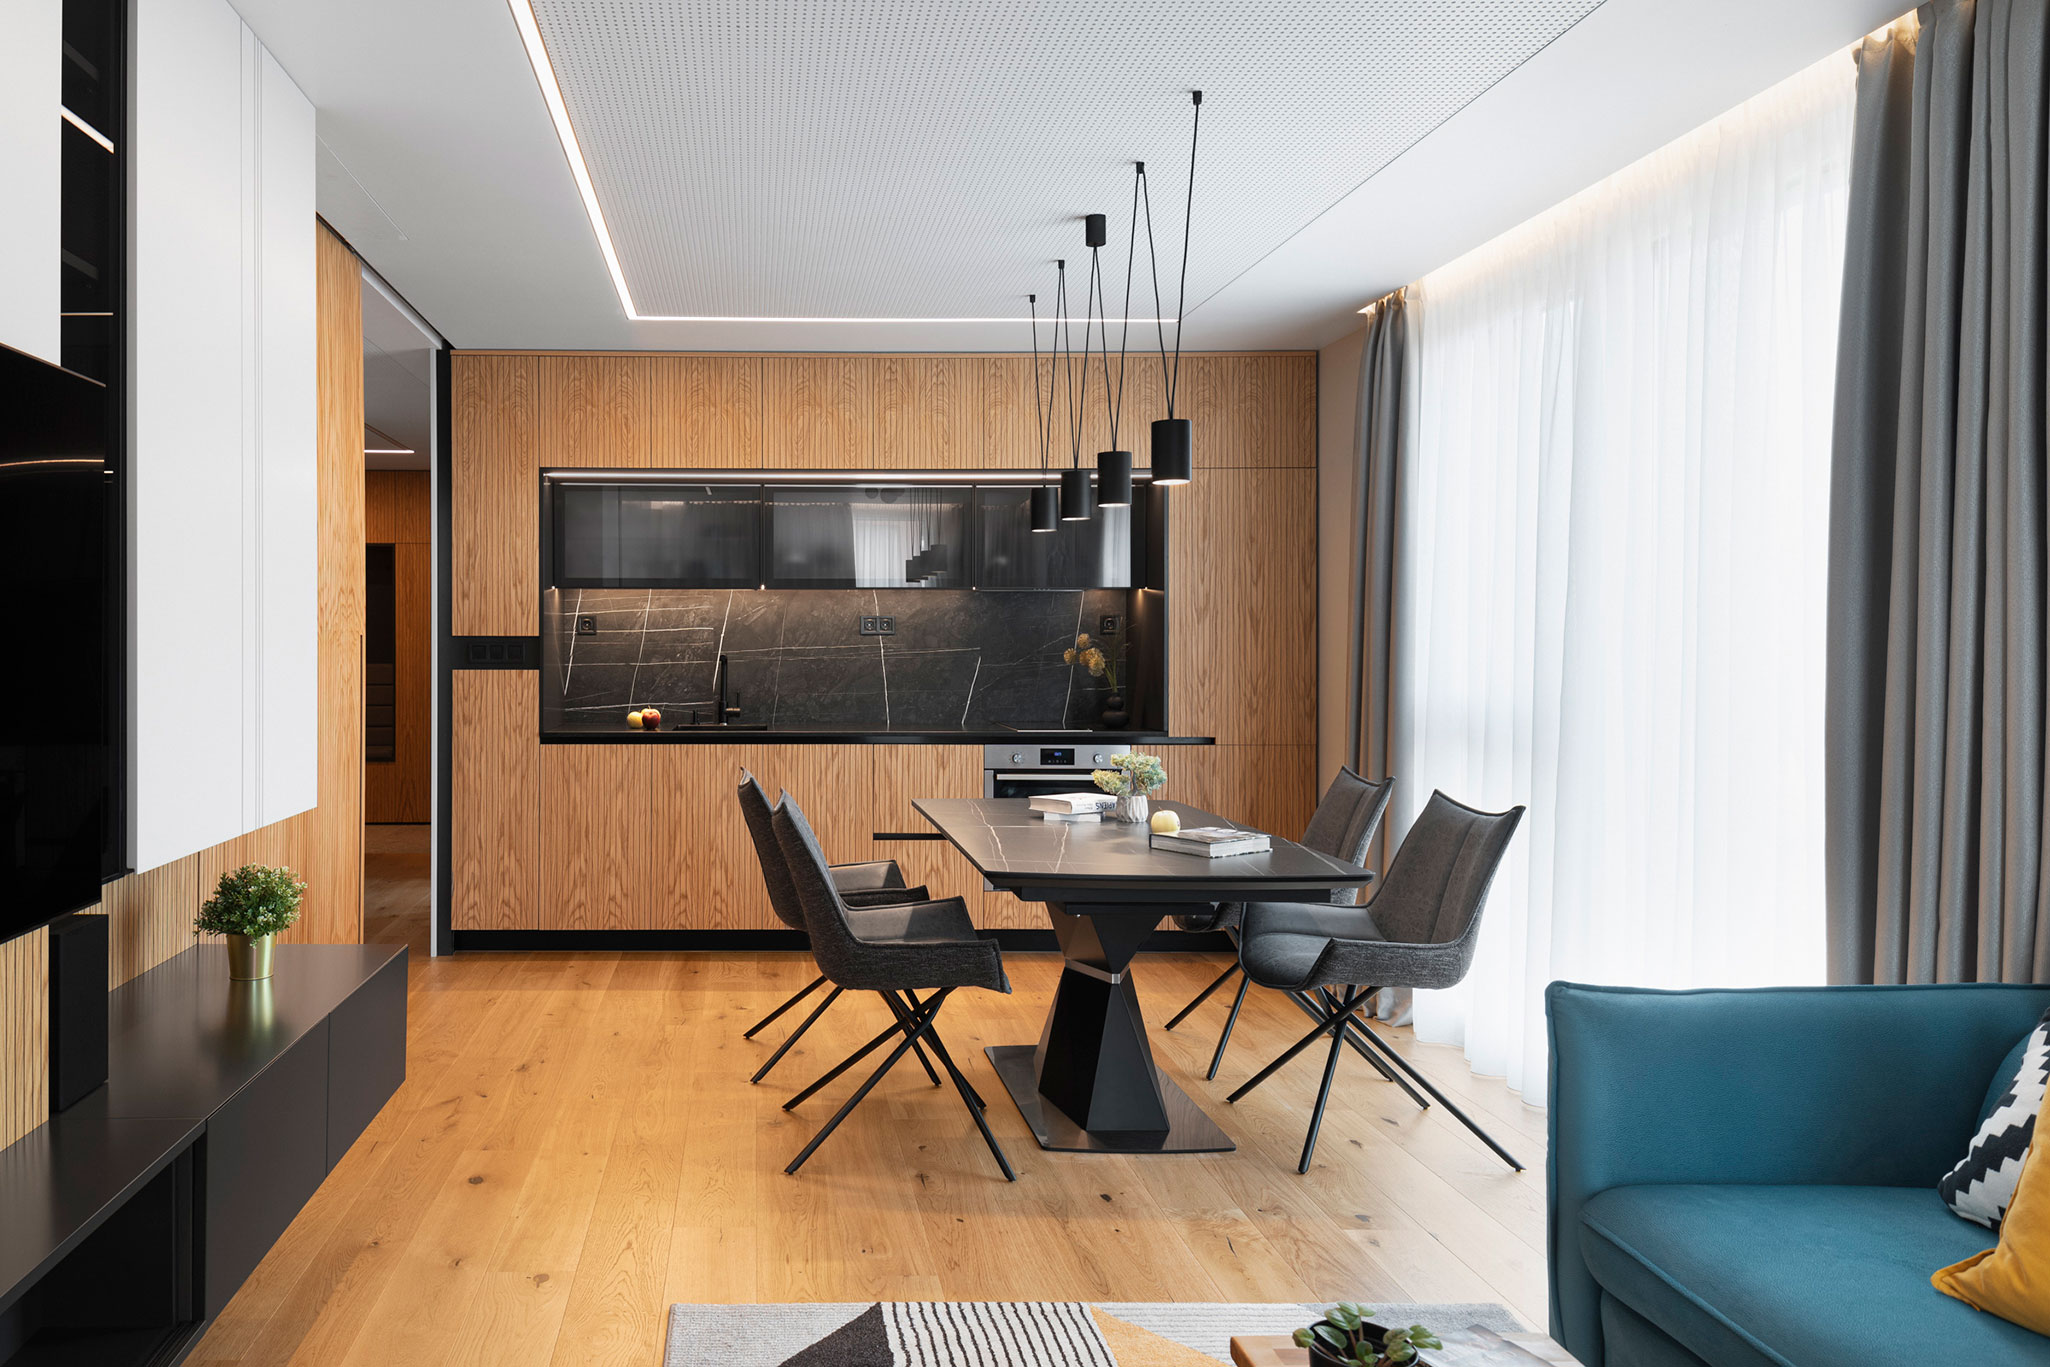
[vc_row disable_element="yes" content_text_aligment="" use_row_as_full_screen_section="no"][vc_column][vc_single_image image="5416" img_size="2050x1200" onclick="link_image"][/vc_column][/vc_row][vc_row full_width="stretch_row_content_no_spaces" content_text_aligment="" use_row_as_full_screen_section="no" css=".vc_custom_1725524129310{background: #f7f7f7 url(https://vgarch.com/wp-content/uploads/2024/05/IMG_2084.jpg?id=6852) !important;background-position: center !important;background-repeat: no-repeat !important;background-size: cover !important;}" el_id="project-heading"][vc_column][vc_empty_space height="30vw"][/vc_column][/vc_row][vc_row row_content_width="grid" content_text_aligment="center" use_row_as_full_screen_section="no"][vc_column][vc_empty_space height="52"][vc_custom_heading text="Apartment Geo Milev in Sofia" font_container="tag:h1|text_align:center" use_theme_fonts="yes" css=".vc_custom_1715599367644{margin-top: 0px !important;margin-bottom: 0px !important;}"][vc_empty_space height="18"][edgtf_portfolio_project_info project_info_type="category" project_info_title_tag="h2" target="_self" project_info_title="detailed design and realization, 2017 / built-up area: 79 sq.m."][vc_empty_space height="14"][/vc_column][/vc_row][vc_row row_content_width="grid" content_text_aligment="center" use_row_as_full_screen_section="no"][vc_column offset="vc_col-lg-offset-2 vc_col-lg-8"][vc_custom_heading text="A compact two-bedroom apartment

[vc_row content_text_aligment="" use_row_as_full_screen_section="no"][vc_column][vc_row_inner content_text_aligment="" css=".vc_custom_1466766289667{margin-right: -25px !important;margin-left: -25px !important;}"][vc_column_inner css=".vc_custom_1466774496691{padding-right: 25px !important;padding-left: 25px !important;}" offset="vc_col-lg-4"][vc_empty_space height="58"][vc_custom_heading text="Restaurant ``The Cave``, Lakatnitski Rocks" google_fonts="font_family:Open%20Sans%3A300%2C300italic%2Cregular%2Citalic%2C600%2C600italic%2C700%2C700italic%2C800%2C800italic|font_style:600%20bold%20regular%3A600%3Anormal" css=".vc_custom_1715590169908{margin-top: 0px !important;margin-bottom: 0px !important;}"][vc_empty_space height="18"][edgtf_portfolio_project_info project_info_type="category" project_info_title_tag="" target="_self" project_info_title="technical design and implementation"][vc_empty_space height="14"][vc_column_text css=""]The reconstruction of the legendary in the past restaurant "Peshterata" (“The Cave”) at the foot of Lakatnik cliffs was a real design challenge. The restaurant is located

[vc_row content_text_aligment="" use_row_as_full_screen_section="no"][vc_column][vc_row_inner content_text_aligment="" css=".vc_custom_1466766289667{margin-right: -25px !important;margin-left: -25px !important;}"][vc_column_inner css=".vc_custom_1466774496691{padding-right: 25px !important;padding-left: 25px !important;}" offset="vc_col-lg-4"][vc_empty_space height="58"][vc_custom_heading text="Comac Medical Office Building" google_fonts="font_family:Open%20Sans%3A300%2C300italic%2Cregular%2Citalic%2C600%2C600italic%2C700%2C700italic%2C800%2C800italic|font_style:600%20bold%20regular%3A600%3Anormal" css=".vc_custom_1715588622605{margin-top: 0px !important;margin-bottom: 0px !important;}"][vc_empty_space height="18"][edgtf_portfolio_project_info project_info_type="category" project_info_title_tag="" target="_self" project_info_title="conceptual design 2014, area 4500 sq.m."][vc_empty_space height="14"][vc_column_text css=""]COMAC MEDICAL OFFICE BUILDING conceptual design 2014, total area 4500 sq.m. The building is located in a rapidly developing business district with excellent infrastructure and close

[vc_row content_text_aligment="" use_row_as_full_screen_section="no"][vc_column][vc_row_inner content_text_aligment="" css=".vc_custom_1466766289667{margin-right: -25px !important;margin-left: -25px !important;}"][vc_column_inner css=".vc_custom_1466774496691{padding-right: 25px !important;padding-left: 25px !important;}" offset="vc_col-lg-4"][vc_empty_space height="58"][vc_custom_heading text="Intelligent Music Recording Studio" google_fonts="font_family:Open%20Sans%3A300%2C300italic%2Cregular%2Citalic%2C600%2C600italic%2C700%2C700italic%2C800%2C800italic|font_style:600%20bold%20regular%3A600%3Anormal" css=".vc_custom_1715585660814{margin-top: 0px !important;margin-bottom: 0px !important;}"][vc_empty_space height="18"][edgtf_portfolio_project_info project_info_type="category" project_info_title_tag="" target="_self" project_info_title="detailed design and realization, 2020 / Area: 38 sq.m."][vc_empty_space height="14"][vc_column_text css=""]The high ceilings, the structural features, the specific cladding, the acoustic properties of the rooms all proved to be a serious challenge

[vc_row disable_element="yes" content_text_aligment="" use_row_as_full_screen_section="no"][vc_column][vc_single_image image="5416" img_size="2050x1200" onclick="link_image"][/vc_column][/vc_row][vc_row full_width="stretch_row_content_no_spaces" content_text_aligment="" use_row_as_full_screen_section="no" css=".vc_custom_1715184209493{background: #f7f7f7 url(https://vgarch.com/wp-content/uploads/2024/05/M_5430.jpg?id=5804) !important;background-position: center !important;background-repeat: no-repeat !important;background-size: cover !important;}" el_id="project-heading"][vc_column][vc_empty_space height="30vw"][/vc_column][/vc_row][vc_row row_content_width="grid" content_text_aligment="center" use_row_as_full_screen_section="no"][vc_column][vc_empty_space height="52"][vc_custom_heading text="Apartment B-26 in Sofia" font_container="tag:h1|text_align:center" use_theme_fonts="yes" css=".vc_custom_1715183907731{margin-top: 0px !important;margin-bottom: 0px !important;}"][vc_empty_space height="18"][edgtf_portfolio_project_info project_info_type="category" project_info_title_tag="h2" target="_self" project_info_title="detailed design and realization, 2022 / Area: 90 sq.m."][vc_empty_space height="14"][/vc_column][/vc_row][vc_row row_content_width="grid" content_text_aligment="center" use_row_as_full_screen_section="no"][vc_column offset="vc_col-lg-offset-2 vc_col-lg-8"][vc_custom_heading text="Compact two-bedroom apartment with an area

[vc_row disable_element="yes" content_text_aligment="" use_row_as_full_screen_section="no"][vc_column][vc_single_image image="5416" img_size="2050x1200" onclick="link_image"][/vc_column][/vc_row][vc_row full_width="stretch_row_content_no_spaces" content_text_aligment="" use_row_as_full_screen_section="no" css=".vc_custom_1715181788965{background: #f7f7f7 url(https://vgarch.com/wp-content/uploads/2024/05/1-2.jpg?id=5780) !important;background-position: center !important;background-repeat: no-repeat !important;background-size: cover !important;}" el_id="project-heading"][vc_column][vc_empty_space height="30vw"][/vc_column][/vc_row][vc_row row_content_width="grid" content_text_aligment="center" use_row_as_full_screen_section="no"][vc_column][vc_empty_space height="52"][vc_custom_heading text="VGAtelier 038" font_container="tag:h1|text_align:center" use_theme_fonts="yes" css=".vc_custom_1718792592940{margin-top: 0px !important;margin-bottom: 0px !important;}"][vc_empty_space height="18"][edgtf_portfolio_project_info project_info_type="category" project_info_title_tag="h2" target="_self" project_info_title="detailed design and realization, 2020 / Area: 38 sq.m."][vc_empty_space height="14"][/vc_column][/vc_row][vc_row row_content_width="grid" content_text_aligment="center" use_row_as_full_screen_section="no"][vc_column offset="vc_col-lg-offset-2 vc_col-lg-8"][vc_custom_heading text="At just 38 square metres, this compact workspace

[vc_row disable_element="yes" content_text_aligment="" use_row_as_full_screen_section="no"][vc_column][vc_single_image image="5416" img_size="2050x1200" onclick="link_image"][/vc_column][/vc_row][vc_row full_width="stretch_row_content_no_spaces" content_text_aligment="" use_row_as_full_screen_section="no" css=".vc_custom_1741252090021{background: #f7f7f7 url(https://vgarch.com/wp-content/uploads/2024/05/5_dnevna.jpg?id=5749) !important;background-position: center !important;background-repeat: no-repeat !important;background-size: cover !important;}" el_id="project-heading"][vc_column][vc_empty_space height="30vw"][/vc_column][/vc_row][vc_row row_content_width="grid" content_text_aligment="center" use_row_as_full_screen_section="no"][vc_column][vc_empty_space height="52"][vc_custom_heading text="Apartment B-19 in Sofia" font_container="tag:h1|text_align:center" use_theme_fonts="yes" css=".vc_custom_1715179534211{margin-top: 0px !important;margin-bottom: 0px !important;}"][vc_empty_space height="18"][edgtf_portfolio_project_info project_info_type="category" project_info_title_tag="h2" target="_self" project_info_title="Working design and realization, 2018 / Area: 180 sq.m."][vc_empty_space height="14"][/vc_column][/vc_row][vc_row row_content_width="grid" content_text_aligment="center" use_row_as_full_screen_section="no"][vc_column offset="vc_col-lg-offset-2 vc_col-lg-8"][vc_custom_heading text="After finding that the new apartment

[vc_row content_text_aligment="" use_row_as_full_screen_section="no"][vc_column][vc_row_inner content_text_aligment="" css=".vc_custom_1466766289667{margin-right: -25px !important;margin-left: -25px !important;}"][vc_column_inner css=".vc_custom_1466774496691{padding-right: 25px !important;padding-left: 25px !important;}" offset="vc_col-lg-4"][vc_empty_space height="58"][vc_custom_heading text="Guest House ``Villa Belavida``, Zlatograd" google_fonts="font_family:Open%20Sans%3A300%2C300italic%2Cregular%2Citalic%2C600%2C600italic%2C700%2C700italic%2C800%2C800italic|font_style:600%20bold%20regular%3A600%3Anormal" css=".vc_custom_1714992672092{margin-top: 0px !important;margin-bottom: 0px !important;}"][vc_empty_space height="18"][edgtf_portfolio_project_info project_info_type="category" project_info_title_tag="" target="_self" project_info_title="detailed design, realization 2007 / RZP 492,9 sq.m."][vc_empty_space height="14"][vc_column_text css=""]Villa Belavida is our first realized project, developed back in 2005. The building is a three-star guest house, opened in 2007 in

[vc_row disable_element="yes" content_text_aligment="" use_row_as_full_screen_section="no"][vc_column][vc_single_image image="5416" img_size="2050x1200" onclick="link_image"][/vc_column][/vc_row][vc_row full_width="stretch_row_content_no_spaces" content_text_aligment="" use_row_as_full_screen_section="no" css=".vc_custom_1714983123568{background: #f7f7f7 url(https://vgarch.com/wp-content/uploads/2024/05/M_3318.jpg?id=5712) !important;background-position: 50% 30% !important;background-repeat: no-repeat !important;background-size: cover !important;}" el_id="project-heading"][vc_column][vc_empty_space height="30vw"][/vc_column][/vc_row][vc_row row_content_width="grid" content_text_aligment="center" use_row_as_full_screen_section="no"][vc_column][vc_empty_space height="52"][vc_custom_heading text="Single-family Residential Building in Kv. Dragalevtsi, Sofia" font_container="tag:h1|text_align:center" use_theme_fonts="yes" css=".vc_custom_1714983162358{margin-top: 0px !important;margin-bottom: 0px !important;}"][vc_empty_space height="18"][edgtf_portfolio_project_info project_info_type="category" project_info_title_tag="h2" target="_self" project_info_title="technical design and implementation, 2018, floor area 426,4 sq.m."][vc_empty_space height="14"][/vc_column][/vc_row][vc_row row_content_width="grid" content_text_aligment="center" use_row_as_full_screen_section="no"][vc_column offset="vc_col-lg-offset-2 vc_col-lg-8"][vc_custom_heading text="In this