Subscribe

Cum sociis natoque penatibus et magnis

Error: Contact form not found.

Subscribe elementum semper nisi. Aenean vulputate eleifend tellus. Aenean leo ligula, porttitor eu, consequat vitae eleifend ac, enim. Aenean vulputate eleifend tellus.

Error: Contact form not found.

Subscribe elementum semper nisi. Aenean vulputate eleifend tellus. Aenean leo ligula, porttitor eu, consequat vitae eleifend ac, enim. Aenean vulputate eleifend tellus.

Error: Contact form not found.

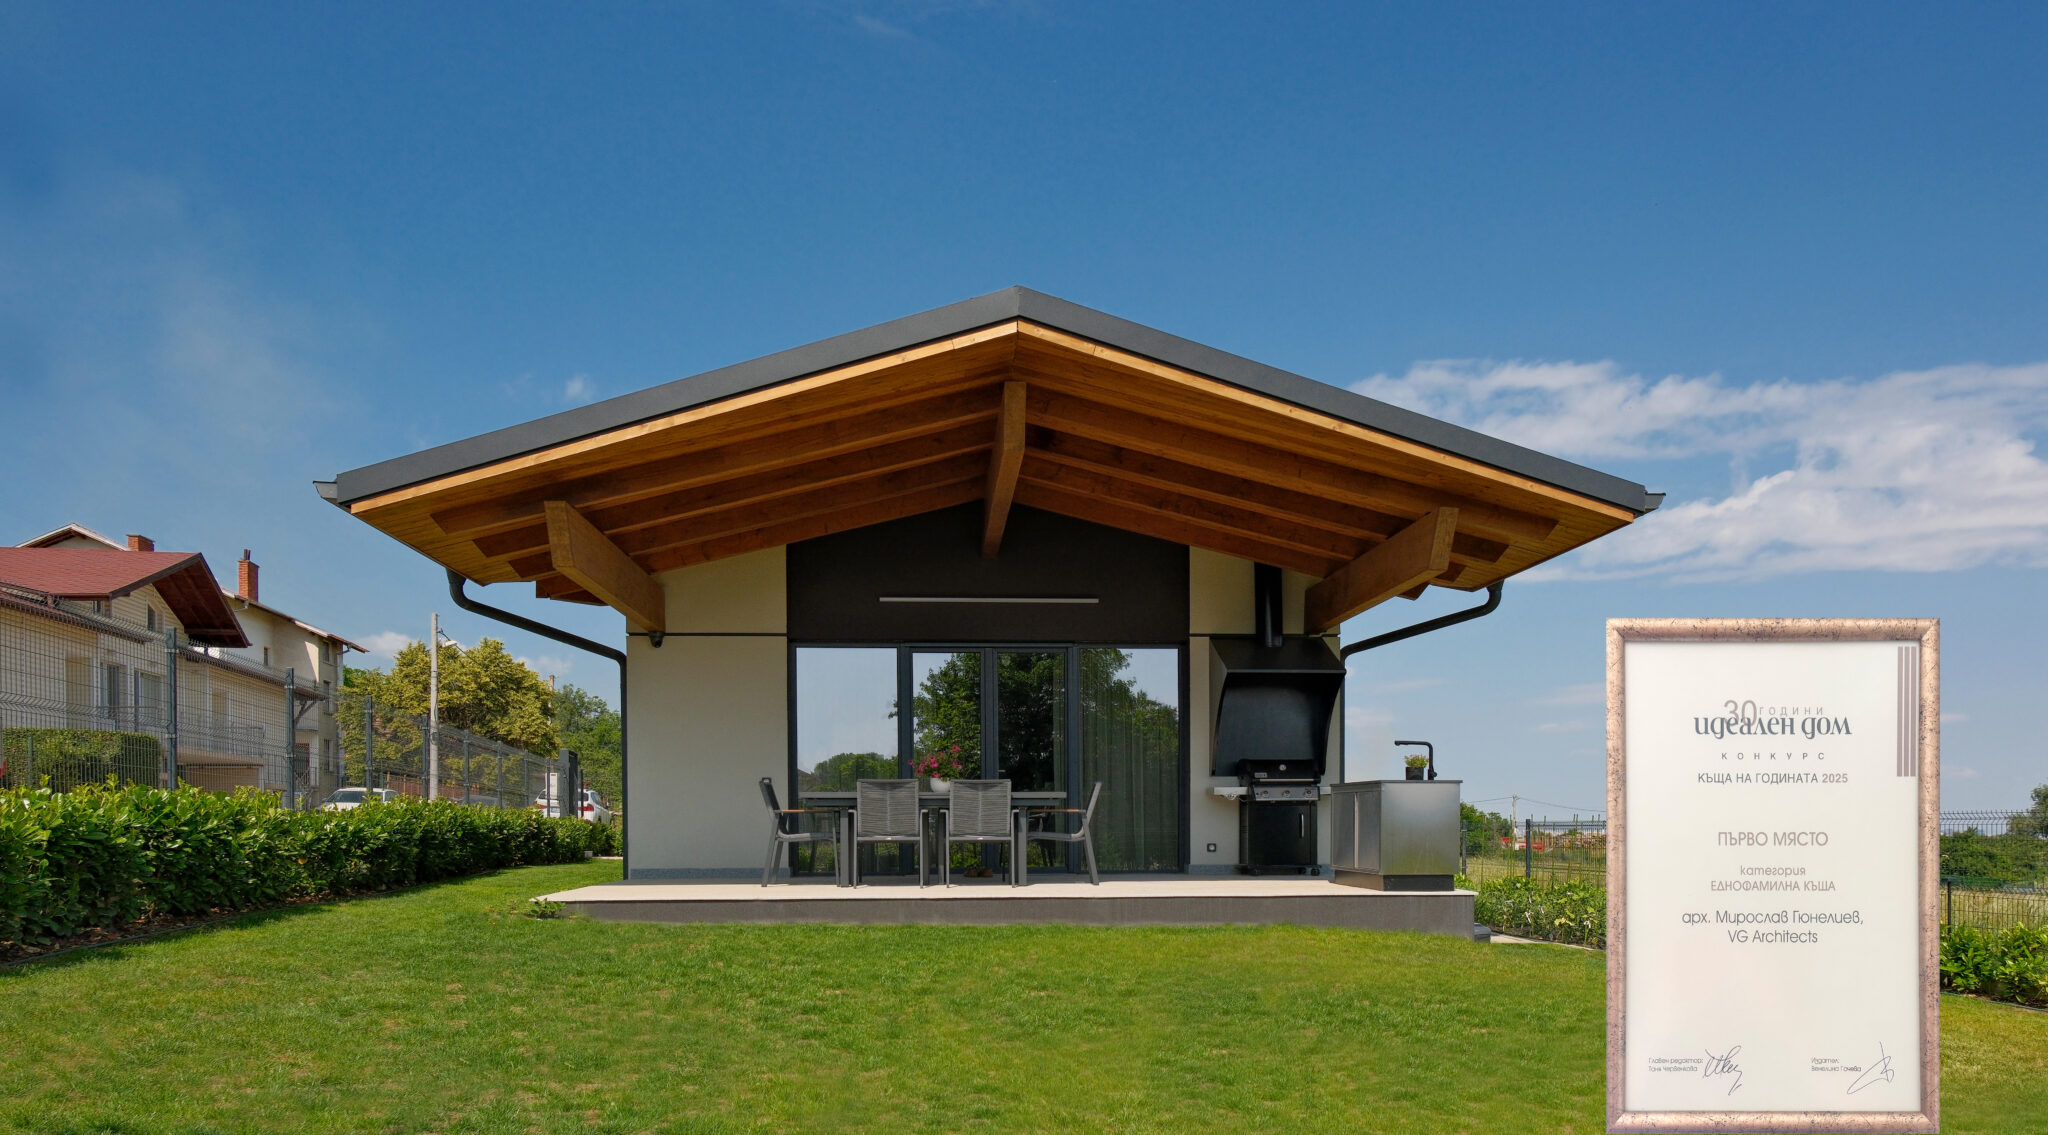
[vc_row content_text_aligment="" use_row_as_full_screen_section="no"][vc_column][vc_row_inner content_text_aligment="" css=".vc_custom_1466766289667{margin-right: -25px !important;margin-left: -25px !important;}"][vc_column_inner css=".vc_custom_1466774496691{padding-right: 25px !important;padding-left: 25px !important;}" offset="vc_col-lg-4"][vc_empty_space height="58"][vc_custom_heading text="Single Family Residential Building, S. German" google_fonts="font_family:Open%20Sans%3A300%2C300italic%2Cregular%2Citalic%2C600%2C600italic%2C700%2C700italic%2C800%2C800italic|font_style:600%20bold%20regular%3A600%3Anormal" css=".vc_custom_1714982288238{margin-top: 0px !important;margin-bottom: 0px !important;}"][vc_empty_space height="18"][edgtf_portfolio_project_info project_info_type="category" project_info_title_tag="" target="_self" project_info_title="technical project 2018, realization 2022; Area:155.45 sq.m. Floor area: 345 sq.m."][vc_empty_space height="14"][vc_column_text css=""]To what extent could a house be developed in a generalized, laconic, but still functional volume? This was

[vc_row content_text_aligment="" use_row_as_full_screen_section="no"][vc_column][vc_row_inner content_text_aligment="" css=".vc_custom_1466766289667{margin-right: -25px !important;margin-left: -25px !important;}"][vc_column_inner css=".vc_custom_1466774496691{padding-right: 25px !important;padding-left: 25px !important;}" offset="vc_col-lg-4"][vc_empty_space height="58"][vc_custom_heading text="Residential building in the district of Simeonovo, city of Sofia" google_fonts="font_family:Open%20Sans%3A300%2C300italic%2Cregular%2Citalic%2C600%2C600italic%2C700%2C700italic%2C800%2C800italic|font_style:600%20bold%20regular%3A600%3Anormal" css=".vc_custom_1714981617995{margin-top: 0px !important;margin-bottom: 0px !important;}"][vc_empty_space height="18"][edgtf_portfolio_project_info project_info_type="category" project_info_title_tag="" target="_self" project_info_title="technical project 2017. and sales, area 125 sq.m. Floor area: 365 sq.m."][vc_empty_space height="14"][vc_column_text css=""]The landscape of the area and the valuable vegetation found in the property

[vc_row content_text_aligment="" use_row_as_full_screen_section="no"][vc_column][vc_row_inner content_text_aligment="" css=".vc_custom_1466766289667{margin-right: -25px !important;margin-left: -25px !important;}"][vc_column_inner css=".vc_custom_1466774496691{padding-right: 25px !important;padding-left: 25px !important;}" offset="vc_col-lg-4"][vc_empty_space height="58"][vc_custom_heading text="Single-family Residential Building in village Lozen" google_fonts="font_family:Open%20Sans%3A300%2C300italic%2Cregular%2Citalic%2C600%2C600italic%2C700%2C700italic%2C800%2C800italic|font_style:600%20bold%20regular%3A600%3Anormal" css=".vc_custom_1725371439889{margin-top: 0px !important;margin-bottom: 0px !important;}"][vc_empty_space height="18"][edgtf_portfolio_project_info project_info_type="category" project_info_title_tag="" target="_self" project_info_title="technical design 2021, floor area 187,3 sq.m."][vc_empty_space height="14"][vc_column_text css=""]In our attempt to create a memorable facade, this single-family house in Lozen turned out to be a serious challenge. The shape

[vc_row disable_element="yes" content_text_aligment="" use_row_as_full_screen_section="no"][vc_column][vc_single_image image="5416" img_size="2050x1200" onclick="link_image"][/vc_column][/vc_row][vc_row full_width="stretch_row_content_no_spaces" content_text_aligment="" use_row_as_full_screen_section="no" css=".vc_custom_1714980780588{background: #f7f7f7 url(https://vgarch.com/wp-content/uploads/2024/05/1-1.jpg?id=5636) !important;background-position: center !important;background-repeat: no-repeat !important;background-size: cover !important;}" el_id="project-heading"][vc_column][vc_empty_space height="30vw"][/vc_column][/vc_row][vc_row row_content_width="grid" content_text_aligment="center" use_row_as_full_screen_section="no"][vc_column][vc_empty_space height="52"][vc_custom_heading text="Single-family Residential Building, Kv. Cross Vada" font_container="tag:h1|text_align:center" use_theme_fonts="yes" css=".vc_custom_1714980272867{margin-top: 0px !important;margin-bottom: 0px !important;}"][vc_empty_space height="18"][edgtf_portfolio_project_info project_info_type="category" project_info_title_tag="h2" target="_self" project_info_title="technical project 2014. Area:171.10 sq.m. Floor area: 266.30 sq.m. "][vc_empty_space height="14"][/vc_column][/vc_row][vc_row row_content_width="grid" content_text_aligment="center" use_row_as_full_screen_section="no"][vc_column offset="vc_col-lg-offset-2 vc_col-lg-8"][vc_custom_heading text="The family house

[vc_row disable_element="yes" content_text_aligment="" use_row_as_full_screen_section="no"][vc_column][vc_single_image image="5416" img_size="2050x1200" onclick="link_image"][/vc_column][/vc_row][vc_row full_width="stretch_row_content_no_spaces" content_text_aligment="" use_row_as_full_screen_section="no" css=".vc_custom_1714977007469{background: #f7f7f7 url(https://vgarch.com/wp-content/uploads/2024/05/Cam-01.jpg?id=5616) !important;background-position: 50% 80% !important;background-repeat: no-repeat !important;background-size: cover !important;}" el_id="interior_apartment"][vc_column][vc_empty_space height="30vw"][/vc_column][/vc_row][vc_row row_content_width="grid" content_text_aligment="center" use_row_as_full_screen_section="no"][vc_column][vc_empty_space height="52"][vc_custom_heading text="Residential Complex in village Lozen, Sofia" font_container="tag:h1|text_align:center" use_theme_fonts="yes" css=".vc_custom_1714977033770{margin-top: 0px !important;margin-bottom: 0px !important;}"][vc_empty_space height="18"][edgtf_portfolio_project_info project_info_type="category" project_info_title_tag="h2" target="_self" project_info_title="Conceptual design 2023, floor area: 729sq.m. built-up area: 2809sq.m."][vc_empty_space height="14"][/vc_column][/vc_row][vc_row row_content_width="grid" content_text_aligment="center" use_row_as_full_screen_section="no"][vc_column offset="vc_col-lg-offset-2 vc_col-lg-8"][vc_custom_heading text="When it comes

[vc_row disable_element="yes" content_text_aligment="" use_row_as_full_screen_section="no"][vc_column][vc_single_image image="5416" img_size="2050x1200" onclick="link_image"][/vc_column][/vc_row][vc_row full_width="stretch_row_content_no_spaces" content_text_aligment="" use_row_as_full_screen_section="no" css=".vc_custom_1714976367156{background: #f7f7f7 url(https://vgarch.com/wp-content/uploads/2024/05/00004.jpg?id=5612) !important;background-position: center !important;background-repeat: no-repeat !important;background-size: cover !important;}" el_id="project-heading"][vc_column][vc_empty_space height="30vw"][/vc_column][/vc_row][vc_row row_content_width="grid" content_text_aligment="center" use_row_as_full_screen_section="no"][vc_column][vc_empty_space height="52"][vc_custom_heading text="Residential Building on str. Kozloduy, city of Sofia" font_container="tag:h1|text_align:center" use_theme_fonts="yes" css=".vc_custom_1714976211806{margin-top: 0px !important;margin-bottom: 0px !important;}"][vc_empty_space height="18"][edgtf_portfolio_project_info project_info_type="category" project_info_title_tag="h2" target="_self" project_info_title="technical design and implementation, floor area: 2456 sq.m."][vc_empty_space height="14"][/vc_column][/vc_row][vc_row row_content_width="grid" content_text_aligment="center" use_row_as_full_screen_section="no"][vc_column offset="vc_col-lg-offset-2 vc_col-lg-8"][vc_custom_heading text="In this project

[vc_row disable_element="yes" content_text_aligment="" use_row_as_full_screen_section="no"][vc_column][vc_single_image image="5416" img_size="2050x1200" onclick="link_image"][/vc_column][/vc_row][vc_row full_width="stretch_row_content_no_spaces" content_text_aligment="" use_row_as_full_screen_section="no" css=".vc_custom_1715592400096{background: #f7f7f7 url(https://vgarch.com/wp-content/uploads/2024/05/new1.jpg?id=5594) !important;background-position: 50% 0% !important;background-repeat: no-repeat !important;background-size: cover !important;}" el_id="project-heading"][vc_column][vc_empty_space height="30vw"][/vc_column][/vc_row][vc_row row_content_width="grid" content_text_aligment="center" use_row_as_full_screen_section="no"][vc_column][vc_empty_space height="52"][vc_custom_heading text="Residential Building in M. Poduyane - Reduta, city of Sofia" font_container="tag:h1|text_align:center" use_theme_fonts="yes" css=".vc_custom_1714975692269{margin-top: 0px !important;margin-bottom: 0px !important;}"][vc_empty_space height="18"][edgtf_portfolio_project_info project_info_type="category" project_info_title_tag="h2" target="_self" project_info_title="technical design, 2020, floor area: 500 sq.m, under construction"][vc_empty_space height="14"][/vc_column][/vc_row][vc_row row_content_width="grid" content_text_aligment="center" use_row_as_full_screen_section="no"][vc_column offset="vc_col-lg-offset-2

[vc_row content_text_aligment="" use_row_as_full_screen_section="no"][vc_column][vc_row_inner content_text_aligment="" css=".vc_custom_1466766289667{margin-right: -25px !important;margin-left: -25px !important;}"][vc_column_inner css=".vc_custom_1466774496691{padding-right: 25px !important;padding-left: 25px !important;}" offset="vc_col-lg-4"][vc_empty_space height="58"][vc_custom_heading text="Office of WALMARK Bulgaria" google_fonts="font_family:Open%20Sans%3A300%2C300italic%2Cregular%2Citalic%2C600%2C600italic%2C700%2C700italic%2C800%2C800italic|font_style:600%20bold%20regular%3A600%3Anormal" css=".vc_custom_1714974142185{margin-top: 0px !important;margin-bottom: 0px !important;}"][vc_empty_space height="18"][edgtf_portfolio_project_info project_info_type="category" project_info_title_tag="" target="_self" project_info_title="detailed design and implementation 2018"][vc_empty_space height="14"][vc_column_text css=""]Интериорен проект за реновация и функционална оптимизация на офис на международна компания, предлагаща иновативни продукти в областта на грижите за здравето. Oфисните пространства са с гъвкава

[vc_row disable_element="yes" content_text_aligment="" use_row_as_full_screen_section="no"][vc_column][vc_single_image image="5416" img_size="2050x1200" onclick="link_image"][/vc_column][/vc_row][vc_row full_width="stretch_row_content_no_spaces" content_text_aligment="" use_row_as_full_screen_section="no" css=".vc_custom_1714973317040{background: #f7f7f7 url(https://vgarch.com/wp-content/uploads/2024/05/IMG_9921ok.jpg?id=5538) !important;background-position: center !important;background-repeat: no-repeat !important;background-size: cover !important;}" el_id="project-heading"][vc_column][vc_empty_space height="30vw"][/vc_column][/vc_row][vc_row row_content_width="grid" content_text_aligment="center" use_row_as_full_screen_section="no"][vc_column][vc_empty_space height="52"][vc_custom_heading text="Pharmacy in Na Isul district, Oborishte area, city of Sofia" font_container="tag:h1|text_align:center" use_theme_fonts="yes" css=".vc_custom_1714972919559{margin-top: 0px !important;margin-bottom: 0px !important;}"][vc_empty_space height="18"][edgtf_portfolio_project_info project_info_type="category" project_info_title_tag="h2" target="_self" project_info_title="detailed design and implementation, 2020"][vc_empty_space height="14"][/vc_column][/vc_row][vc_row row_content_width="grid" content_text_aligment="center" use_row_as_full_screen_section="no"][vc_column offset="vc_col-lg-offset-2 vc_col-lg-8"][vc_custom_heading text="The project for this

[vc_row content_text_aligment="" use_row_as_full_screen_section="no"][vc_column][vc_row_inner content_text_aligment="" css=".vc_custom_1466766289667{margin-right: -25px !important;margin-left: -25px !important;}"][vc_column_inner css=".vc_custom_1466774496691{padding-right: 25px !important;padding-left: 25px !important;}" offset="vc_col-lg-4"][vc_empty_space height="58"][vc_custom_heading text="Single-family residential building with garage and summer kitchen, village Smolsko" google_fonts="font_family:Open%20Sans%3A300%2C300italic%2Cregular%2Citalic%2C600%2C600italic%2C700%2C700italic%2C800%2C800italic|font_style:600%20bold%20regular%3A600%3Anormal" css=".vc_custom_1714243975730{margin-top: 0px !important;margin-bottom: 0px !important;}"][vc_empty_space height="18"][edgtf_portfolio_project_info project_info_type="category" project_info_title_tag="" target="_self" project_info_title="technical design; Area:161.7 sq.m.; Floor area: 276.6 sq.m."][vc_empty_space height="14"][vc_column_text css=""]Precision in the detail and a bold swing with the shape - this determines our approach to